
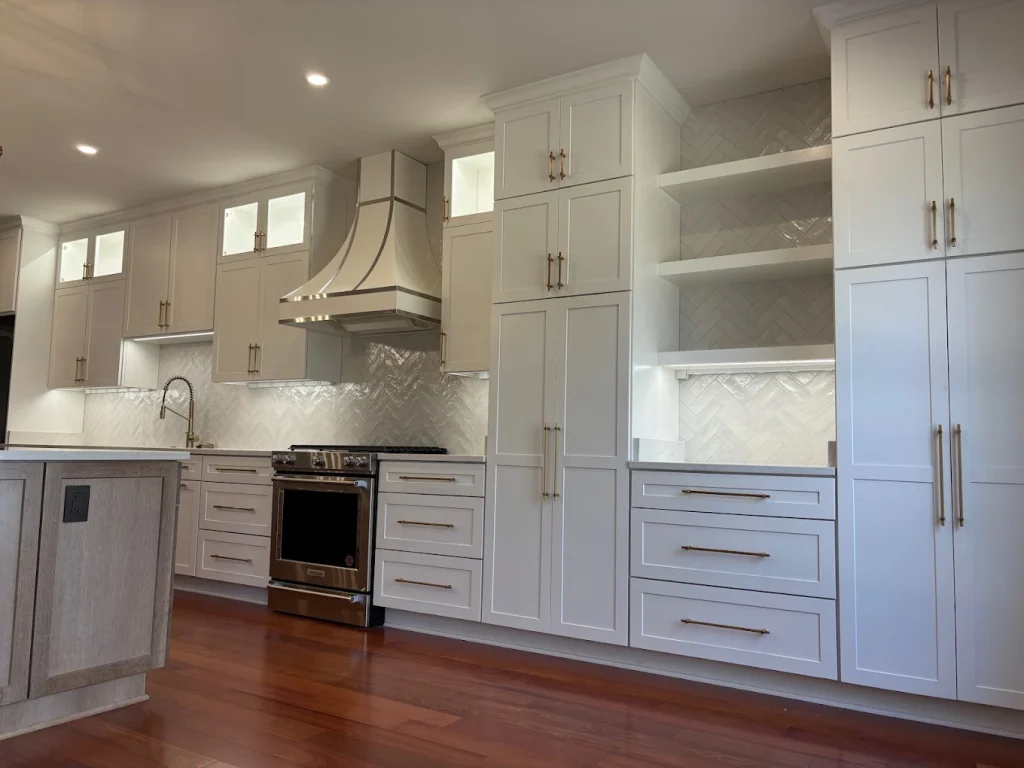
Planning a kitchen remodel brings a lot of choices. You may love a certain countertop, want more drawers, or have your eye on a new range. But each choice affects the others. A fridge that is too deep can block a walkway, while a sink that is too wide may not fit its cabinet. With thoughtful kitchen remodeling in New Orleans, these pieces can work together from the start. The best kitchen remodeling order begins with your layout, then appliance choices, cabinet details, and final countertop measurements.
Start With Your Layout and Budget
Before buying anything, decide how you want the room to work. Think about where you cook, wash dishes, store food, and put groceries down. Your kitchen layout should leave room for open appliance doors and people moving through the space. Then set a budget for the full job, including installation and any needed repairs. It helps to choose your main priorities now. Our kitchen planning and design services can help bring the layout, product choices, and work involved into one plan before orders are placed.
Choose Appliance Models Before Finalizing Cabinets
You do not need to have every appliance delivered before choosing cabinets. You do need to know which models you plan to use. Kitchen appliances come in different sizes, and their needs go beyond width. A fridge needs space for its doors to open. A range may have specific power, fuel, and ventilation needs. A dishwasher needs an opening that fits beside the cabinets. Share each model’s installation instructions with your designer so the cabinet layout accounts for the actual products you want, rather than rough size estimates.
Think Beyond the Size on the Label
An appliance may fit into its opening and still make the kitchen hard to use. Check how far the fridge sticks out and whether its drawers can open beside a wall. Look at the oven door and the space needed to stand in front of it. Good appliance placement also leaves a useful spot nearby to set down food or dishes. If you want a hidden dishwasher or fridge, discuss cabinet panels early. These require compatible appliances and a plan for how the panels will fit and attach.
Finalize Cabinets Around Storage and Daily Tasks
Once the layout and appliance models are clear, work through the cabinet details. Start with what you need to store, then decide which items belong near the stove, sink, or prep area. Kitchen cabinets should make those tasks easier, not just fill the walls. Deep drawers can hold pots, while a pull-out shelf can help you reach items at the back. Choose the door style and finish alongside the storage plan. Looking through our kitchen remodeling projects can help you see how different cabinet choices work within a finished room.
Explore Countertop Options While Planning Cabinets
You can choose the look of your countertop while the cabinet design is being developed. In fact, bringing cabinet, tile, and surface samples together can help you avoid colors that clash. Compare kitchen countertops based on appearance, cleaning needs, and how you use the room. Someone who bakes often may have different needs from someone who mainly prepares quick meals. Review our countertop and cabinetry options as you build your plan. Before approving it, discuss countertop thickness, edges, seams, and any overhangs with the team handling the work.
Select the Sink Before Countertop Fabrication
The sink connects several parts of the kitchen, so it should not be left until the end. Your kitchen sink must fit the cabinet below it, and its mounting style affects the countertop opening. A wide or deep sink can also affect the storage and plumbing space underneath. Choose the faucet and decide whether you want extra holes for a soap dispenser or filtered water tap. The countertop team needs these details before cutting. Confirm the sink cabinet size and product information while the cabinet and surface plans are still being checked.
Leave Final Countertop Measurements Until Cabinets Are Ready
Picking a countertop material and measuring it for production are different steps. For many projects, final countertop measurements are taken after the base cabinets have been installed, leveled, and secured. This lets the fabricator measure the real space, including walls that may not be straight. Your installer can explain the exact process for your chosen surface. Avoid ordering a finished countertop from rough room measurements alone. Careful countertop installation planning helps account for sink cutouts, seams, and edges before the material is cut and brought into your kitchen.
Bring Every Choice Into One Clear Plan
The choices overlap, but the order is simple: plan the room, confirm appliance models, finalize cabinets, and prepare the countertops for fabrication once the required measurements are ready. Check the sink and faucet along the way. At Cameron Kitchen & Bath Designs, we offer design, product selection, and project management to help connect these decisions. Ready to turn your ideas into a workable plan? Contact our kitchen remodeling team to discuss your space, the features you want, and how to bring your new kitchen together.